
Engineering & Architectural
Services Spectrum
Delivering end-to-end design, structural integrity, soil investigation, construction fit-out, and site supervision with chartered precision.
Our Complete 7-Core Service Suite
Engineered for perfection, safety, and regulatory compliance.
1. Architectural Design Services
Bespoke building floorplans, elevation modeling, RAJUK/municipality approvals, and functional layouts.
2. Structural Engineering Solutions
BNBC 2020 structural load analysis, RCC & steel frames, seismic resistance, and pile foundation calculations.
3. 3D Exterior & Interior Design
Photorealistic 3D renders, architectural walkthroughs, lighting design, and premium space optimization.
4. Soil Investigation & Testing
Geotechnical lab reports, SPT borings, soil bearing capacity calculations, and sub-soil profiling.
5. Construction & Fit-Out Services
Turnkey residential/commercial construction, interior joinery, drywalling, ceiling, and electrical fit-out.
6. Project Management & Consultation
Cost estimation, material budgeting, BOQ preparation, timeline monitoring, and contractor procurement.
7. Site Engineering Supervision Services
Full-time or periodic resident engineer supervision, concrete slump testing, rebar checking, quality control, and safety auditing at construction sites.
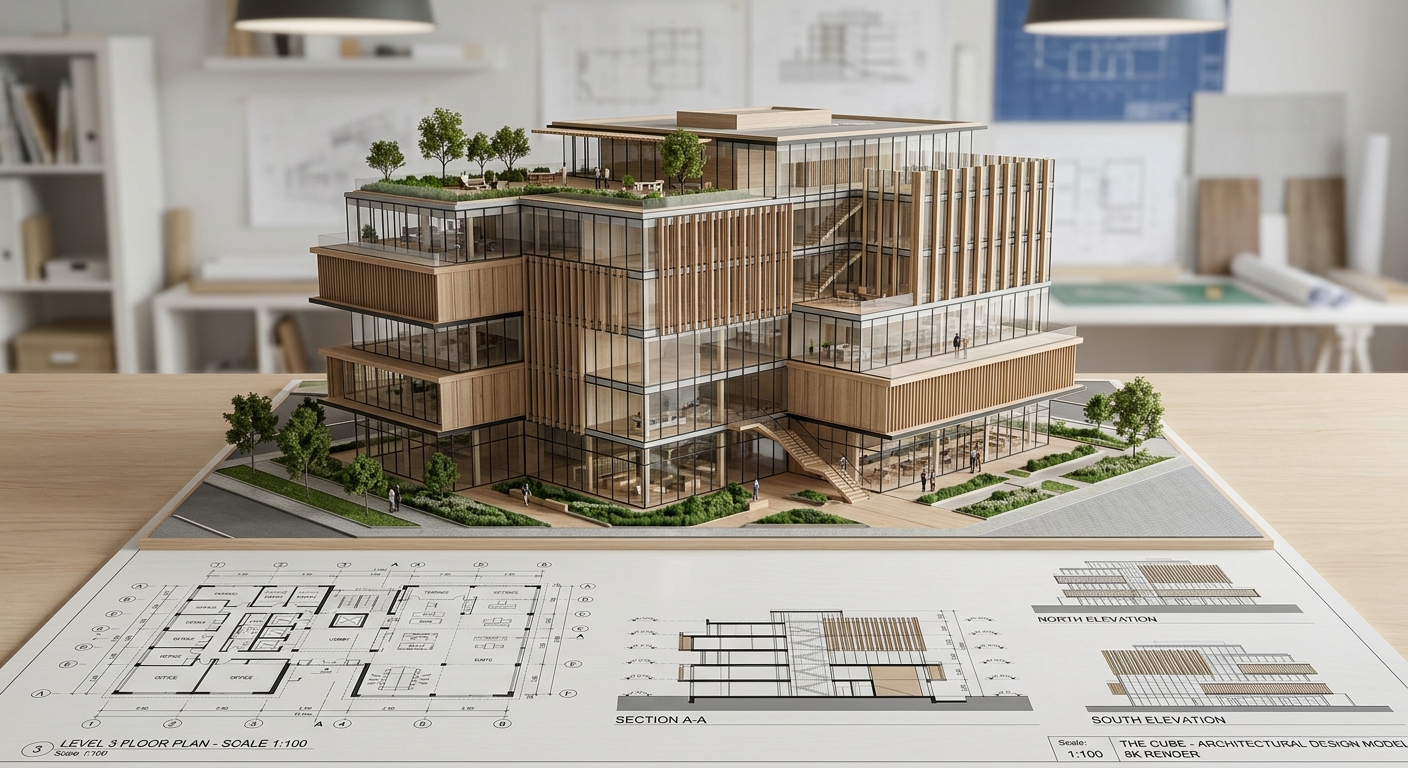
Architectural Design Services
We provide comprehensive floor planning, aesthetic layouts, and mechanical/electrical design mapping compliant with BNBC standards. Every layout maximizes ventilation, visual flow, and spatial efficiency.
- Full floor blueprint plans
- Furniture & space layouts
- Electrical & sanitary layouts
- Strict BNBC regulatory compliance
Structural Engineering Solutions
Beautiful buildings must stand strong. We design robust structural frameworks, pile/foundation depths, column reinforcement specifications, and beam structural loads to defend against earthquakes and wind hazards.
- Foundation, footing, and piles
- Column & beam load calculations
- Wind & seismic hazard resistant
- Certified calculations report
// Wind & Seismic Load Multi-Point Calculations
struct StructuralFramework {
const baseWindSpeed = 242; // km/h (Dhaka Zone)
const seismicZoneFactor = 0.20; // Zone 2 compliant
const factorOfSafety = 1.50;
let totalShearWallCapacity = calculatedSlabMass * factorOfSafety;
return totalShearWallCapacity;
}
3D Exterior & Interior Design
See your dream project before physical groundwork begins. We render photorealistic 3D external perspectives and interior walkthrough spaces, modeling genuine sunlight angles, materials, and concrete textures.
- Photorealistic external render
- Immersive interior walk-by
- Modern textures & lights mapping
- VR panoramic simulation
High-definition interactive walkthrough simulations delivered smoothly.
Geotechnical Soil Investigation
Safe structures start with standard subsurface geological tests. We conduct accurate borehole drilling, field SPT evaluations, laboratory consolidation tests, and detail precise subgrade foundation load capacities.
- Precision field borehole profiles
- Lab consolidation & stress tests
- Ultimate bearing capacity graphs
- Foundation depth configurations
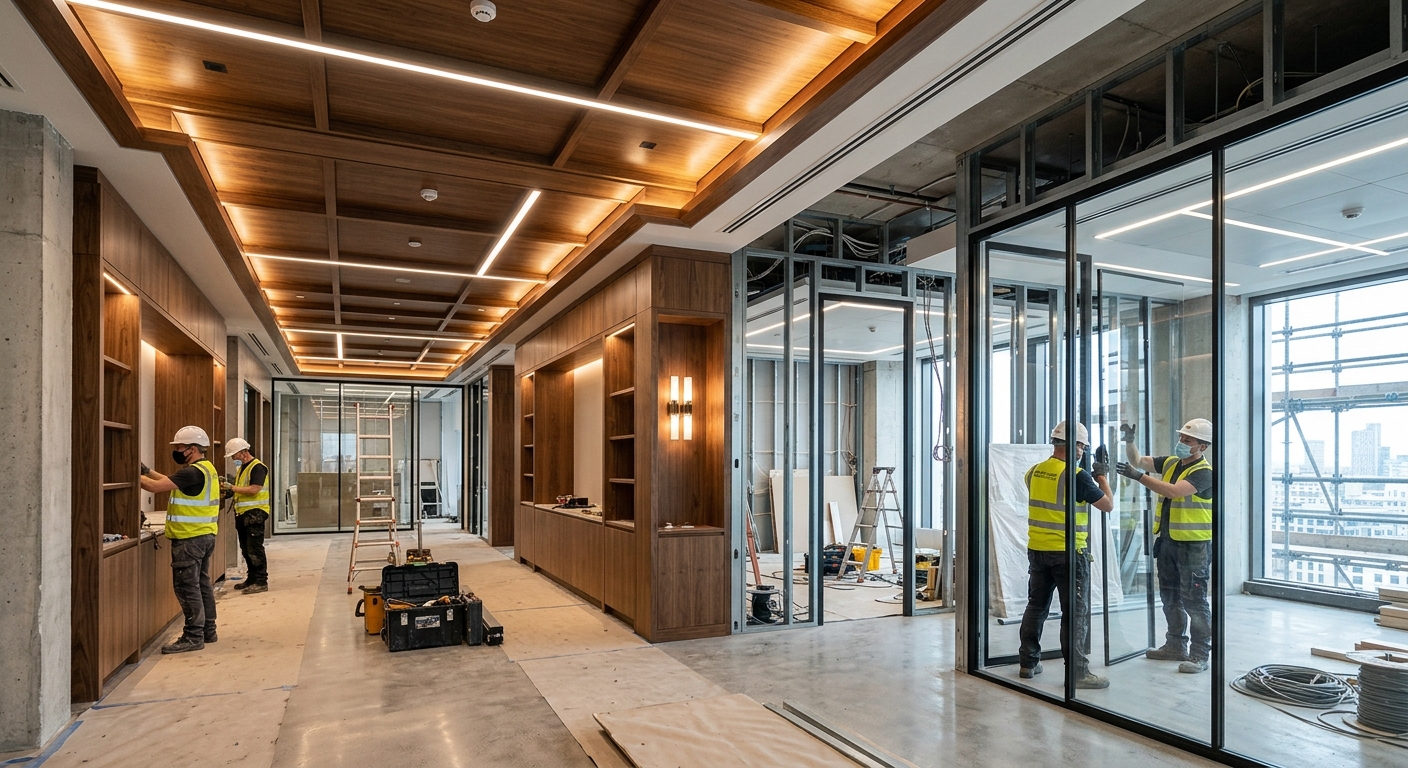
Construction & Turnkey Fit-Out
Turnkey residential and commercial construction, high-grade civil masonry, structural casting, commercial office fit-outs, acoustic ceilings, and luxury finishing executed to zero tolerance.
- Turnkey residential/commercial builds
- Grade 60 certified steel reinforcement
- Commercial corporate office fit-out
- 10-year certified structural warranty
Full structural warranty and post-occupancy maintenance support.
Project Management & Consultation
Protect your capital investments. We provide master Gantt scheduling, granular cost estimating, contractor procurement vetting, value engineering, and milestone risk mitigation.
- Master Gantt milestone scheduling
- Line-item BOQ cost estimation
- Contractor tendering & negotiation
- Weekly executive progress auditing
Average cost savings delivered on commercial construction projects.
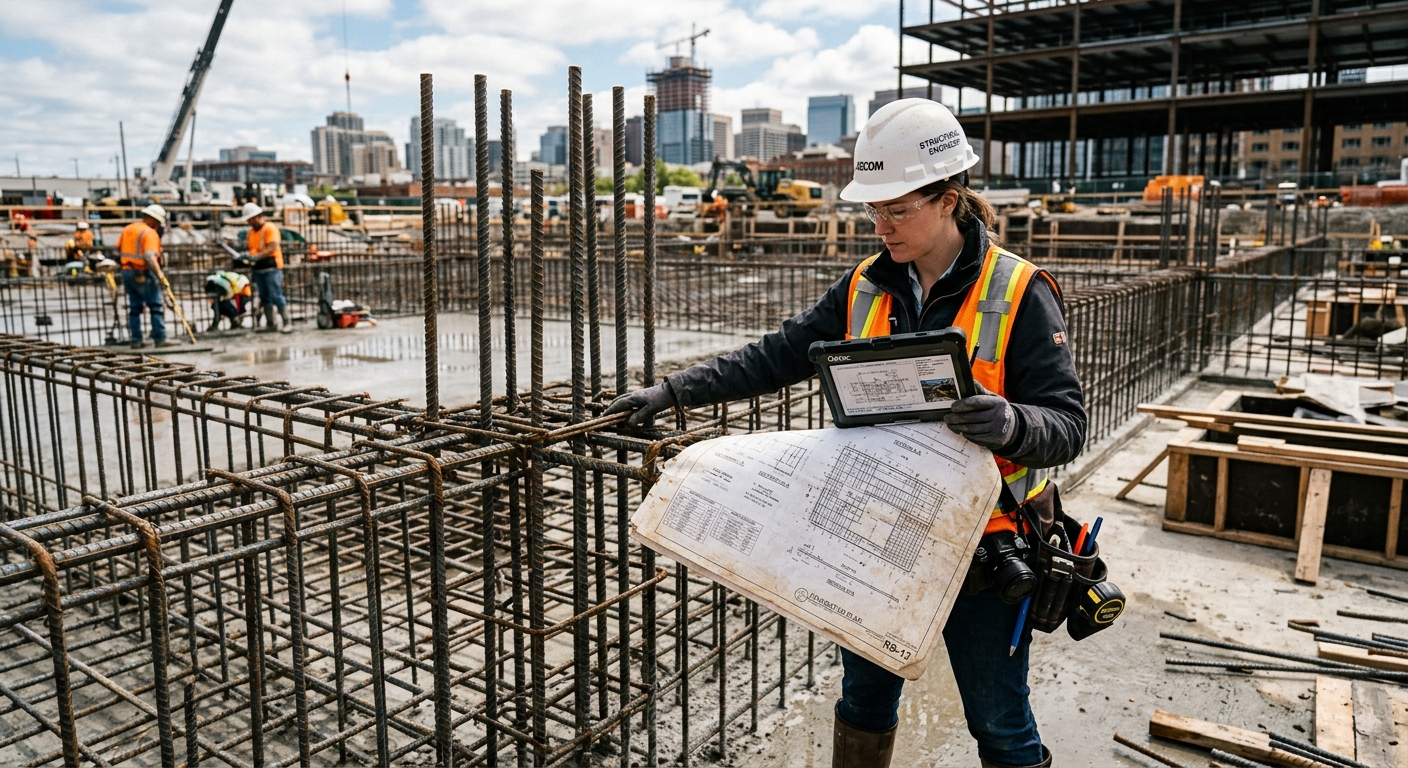
Site Engineering Supervision
Ensure that what is cast on site matches the approved structural drawings down to the millimeter. Dedicated site engineers inspect rebar tying, concrete mixing, slump tests, and curing.
- Daily resident engineer site inspection
- Pre-pour casting checklist verification
- Slump cone & 28-day cylinder crushing
- Weekly photo logbooks for overseas owners
Pre-pour structural inspection certificate signed before every slab casting.