
Comprehensive Architectural Solutions
At Innoventra, architecture is the synthesis of art, engineering, and environmental context. We specialize in tailoring custom layouts for Dhaka's urban density and regional topography across Bangladesh, ensuring that every square foot of your land delivers maximum utility, natural ventilation, and visual distinction.
Our chartered architects collaborate closely with structural and MEP engineers from day one, guaranteeing that architectural visions translate seamlessly into constructible, cost-effective reality without structural clashes.
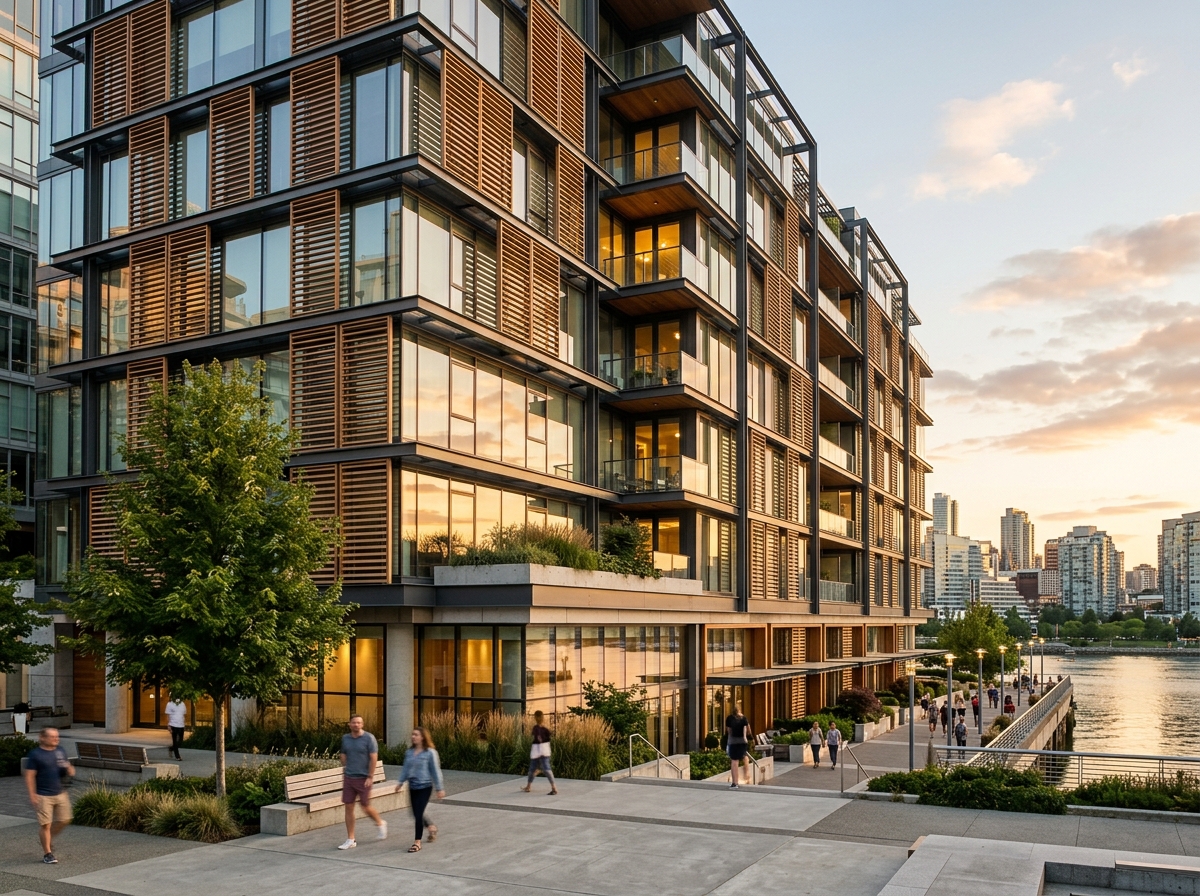
What's Included in Architectural Design Packages
Site orientation analysis, solar trajectory modeling, zoning, and multiple floor plan concept options.
1:100 and 1:50 scale architectural working floorplans, dimension layouts, elevations, and sectional elevations.
RAJUK, CDA, KDA, RDA, and local municipal corporation sanction drawing sets with FAR and setback calculations.
Complete hardware, glass, frame, and surface material specifications for construction bidding.
Optimized room clearances, custom millwork dimensions, and lighting grid integration.
Sanitary duct positioning, HVAC routing, electrical conduits, and water supply shaft integration.
Our 4-Stage Architectural Workflow
Briefing & Site Assessment
We analyze your land boundaries, road widths, setbacks, client lifestyle goals, and budget constraints.
Schematic Concepts & Iteration
We present 2-3 tailored floor layout variants and refine them based on your detailed feedback.
Working Drawings & Code Compliance
Detailed CAD production with exact dimensions, sections, stair details, and BNBC 2020 calculations.
Sanction Set & Site Handoff
Delivery of municipal approval blueprints and comprehensive construction handoff packages.