
Hyper-Realistic Spatial Storytelling
Visualizing architecture in three dimensions removes guesswork and accelerates decision-making for property owners, real estate developers, and corporate stakeholders. Using industry-leading ray-tracing engines like Lumion Pro, V-Ray, and Unreal Engine, we bring your blueprints to life with authentic material reflections, bespoke lighting schemes, and landscaped surroundings.
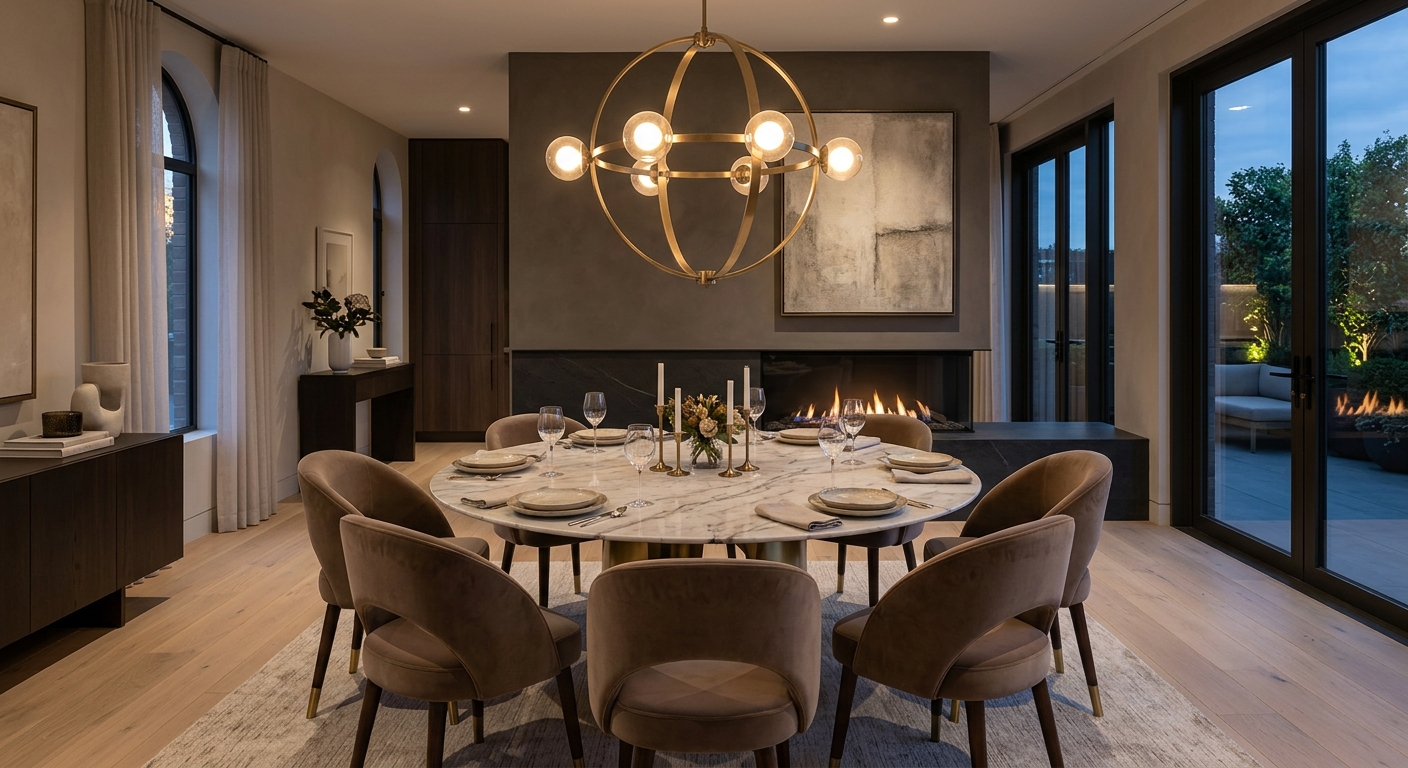
Whether you need high-resolution marketing imagery to presell luxury apartment units or want to preview bespoke living room interior joinery and ceiling designs, our 3D visualization studio delivers magazine-grade clarity.
3D Visualization Package Scope
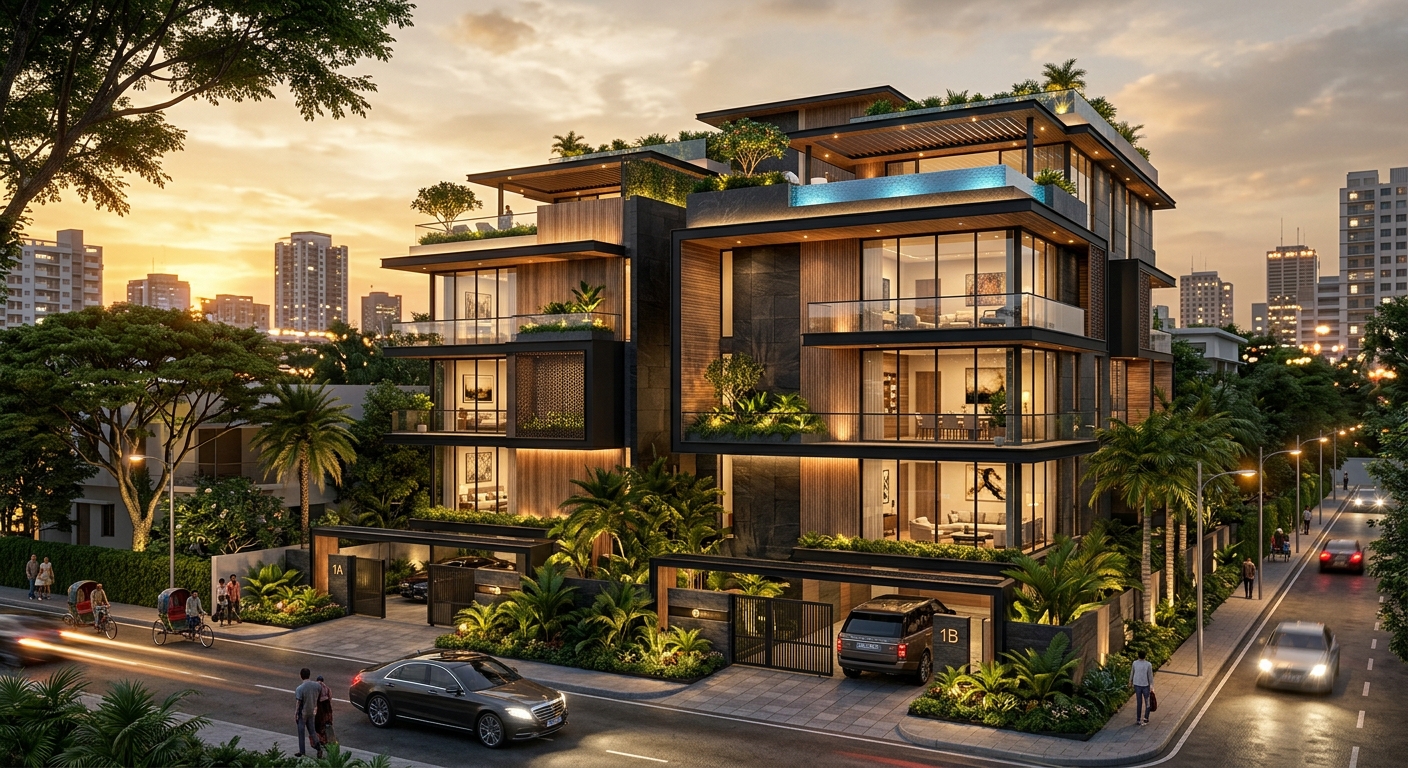
Eye-level, bird's-eye, and corner elevation views featuring realistic glass curtain walls, louvers, and greenery.
Atmospheric lighting simulations demonstrating exterior LED warm strips, landscape spotlights, and dusk mood.
Living rooms, master bedrooms, modern modular kitchens, dining spaces, and executive office cabins.
Accurate representation of marble, porcelain tiles, timber panels, brushed brass, and exposed concrete finishes.
60-second to 3-minute 4K animated video tour with ambient background music and smooth camera transitions.
Interactive browser links allowing clients and buyers to look around any room in 360 degrees on mobile or VR headsets.
Our 3D Production Workflow
CAD Blueprint Conversion & Volume Modeling
We construct precise 3D geometric geometry from 2D architectural AutoCAD elevations and floor plans.
Material Assignment & Prop Placement
Assigning high-resolution PBR textures, designer furniture, landscaping trees, and ambient indoor decor.
Lighting Calibration & Clay Render Preview
Draft camera angles sent to client for viewpoint selection and mood lighting confirmation.
High-End GPU Rendering & Color Grading
Final 8K resolution render farm output, post-production color grading, and video montage delivery.